
BEDS4
BATHS3 full
SQUARE FEET3,115
MLS#220230190
STATUSActive
PROPERTY TYPEResidential - Single Family
SUBDIVISIONAwbrey Park
Property Description
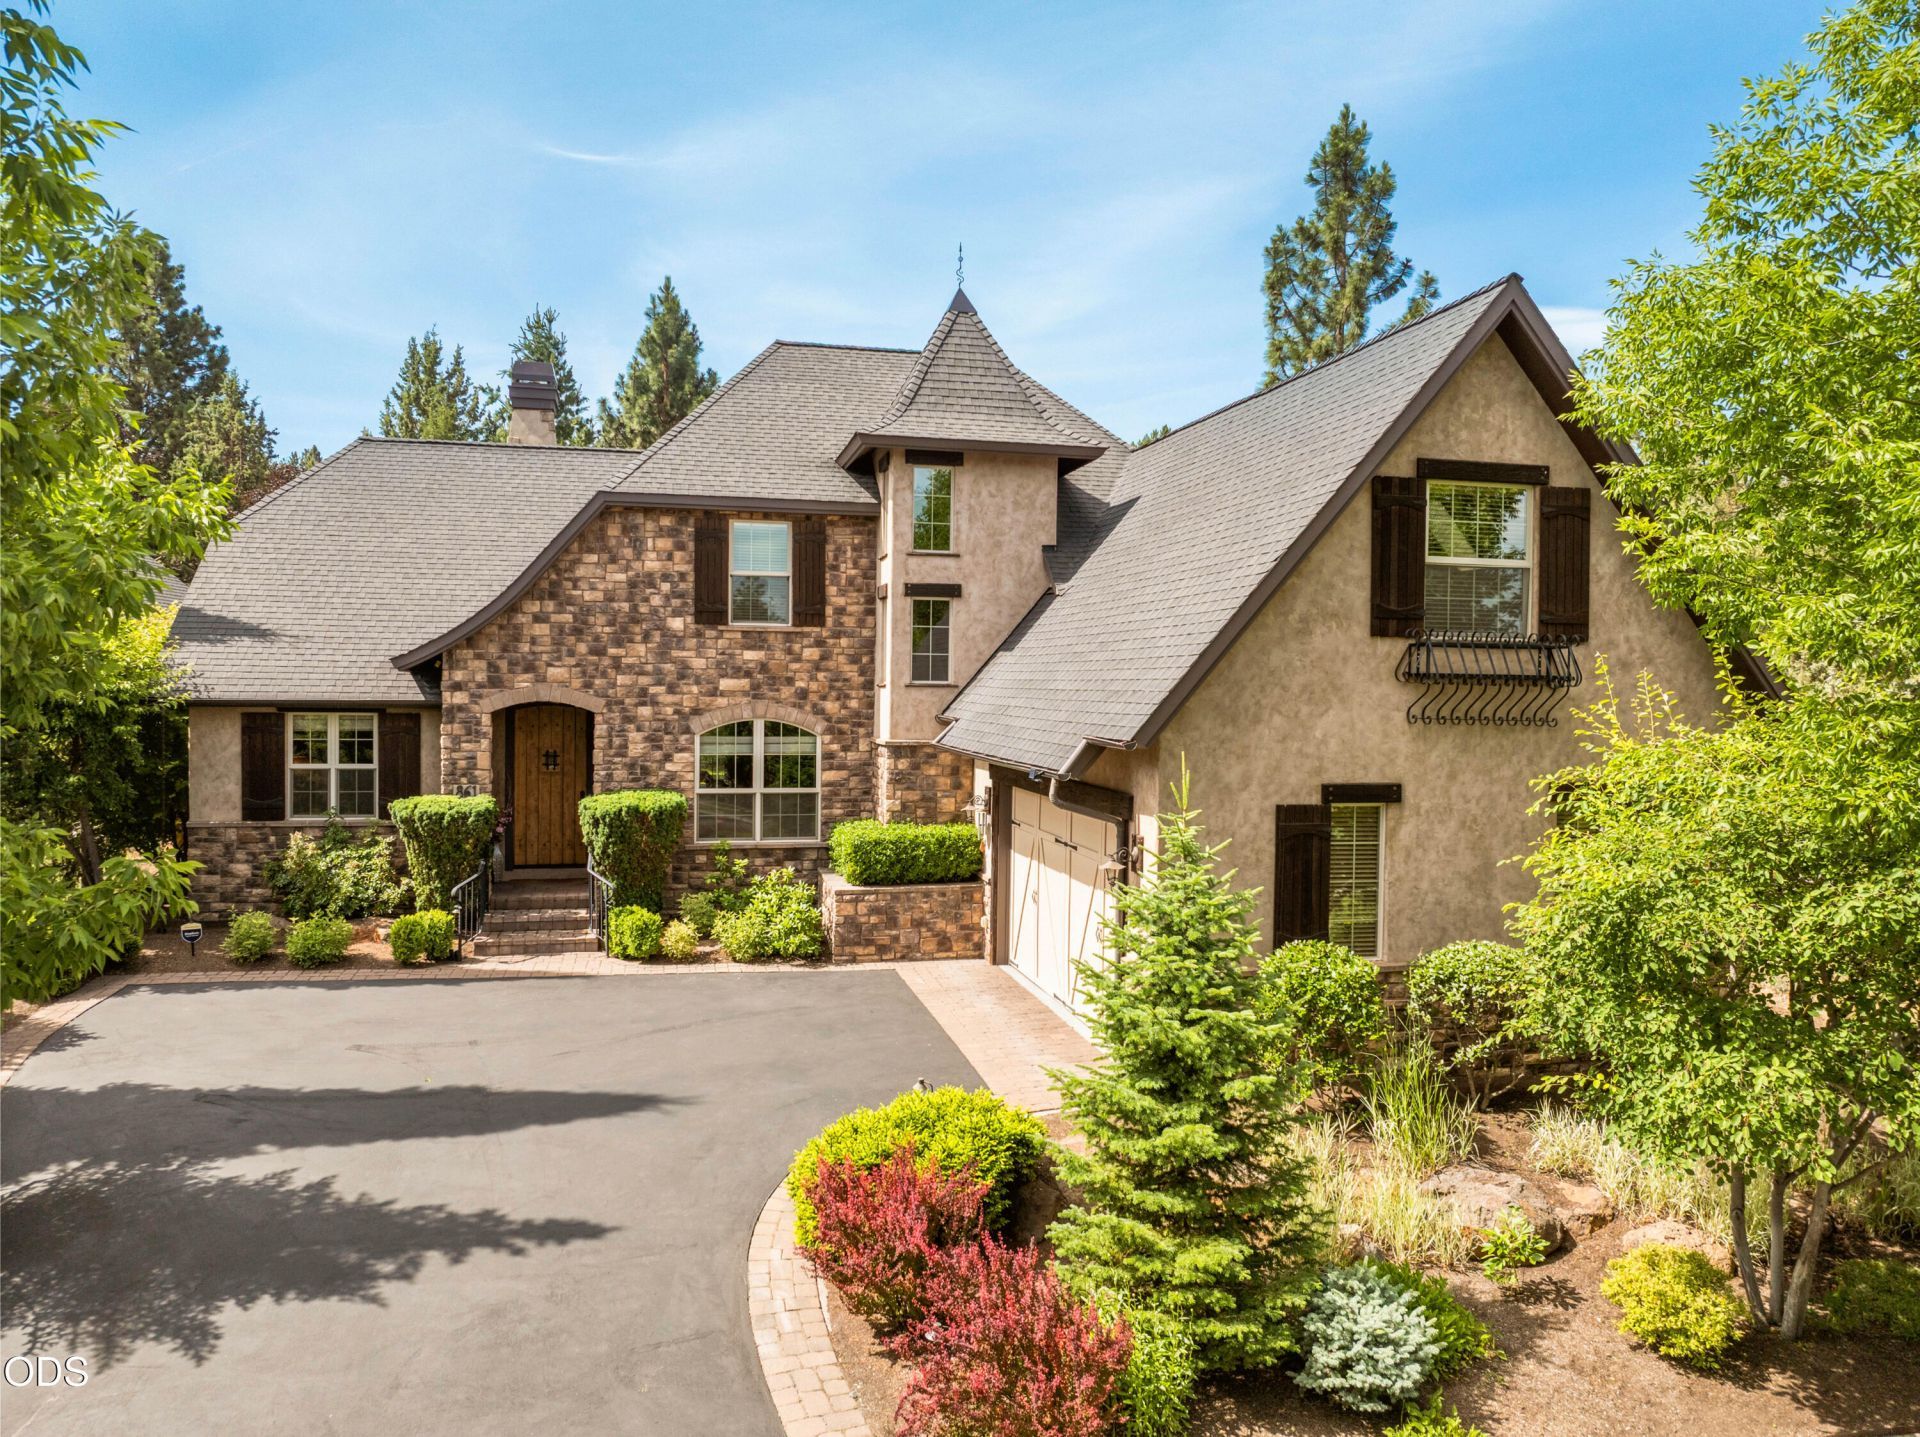
Nestled in the desirable Awbrey Park neighborhood, this builders own home is a beautiful reflection of quality craftsmanship, thoughtful design, and timeless appeal. Rich architectural details, including reclaimed hand-hewn white fir beams, bring warmth and character to the inviting interior. A stunning rock fireplace anchors the great room, while a separate dining area creates the perfect setting for memorable gatherings. The thoughtfully designed floor plan features 4 bedrooms and 3 full baths, including a spacious main-level primary suite. The great room opens seamlessly to an expansive back patio and beautifully landscaped, park-like yard, where mature trees and lush surroundings create a peaceful outdoor retreat, including built in firepit & raised garden beds. Designed for both comfortable everyday living and effortless entertaining, this exceptional home offers a rare combination of craftsmanship, character, and natural beauty in one of Bends sought-after neighborhoods.
Property Features
Property Type: Residential - Single Family
Cooling: Central Air, Heat Pump, Whole House Fan
Fenced: Yes
Garage: 2 car attached
Heating: Forced Air, Natural Gas
Home Style: Traditional
Lot Size: 0.21 Acres
Roof Type: Composition
Stories: 2.0
Taxes: $9,509
Year Built: 2006
Feature Descriptions
Exterior: Frame
Sewer: Public Sewer
Special View Info: Neighborhood
Local Schools
High School: Summit
Middle School: Pacific Crest
Elementary School: North Starentary
Listed By / Shown By
Listed By
Agency Name: Cascade Hasson SIR
Shown By
Agent Name: Keith Petersen
Agent Phone: Cell: (541) 815-0906
Agency Title: CENTURY 21 North Homes Realty

Estimate Your Payment
Estimated Payment
$ 4,568.27 per month $3,338.35 Principal & Interest $792.42 Property Tax $437.50 Homeowner's Insurance
861 NW Yosemite Drive | MLS# 220230190
This single family home located at 861 NW Yosemite Drive, Bend, OR 97703 is currently listed for sale with an asking price of $1,500,000. This property was built in 2006 and has 4 bedrooms and 3 full baths with 3115 sq. ft. NW Yosemite Drive is located in the Awbrey Park subdivision. Search Awbrey Park real estate on kpetersen.isellsunriver.com today.