
BEDS4
BATHS2 full 2 partial
SQUARE FEET2,896
MLS#220221522
STATUSActive
PROPERTY TYPEResidential - Single Family
SUBDIVISIONRiver Bend Estate
Property Description
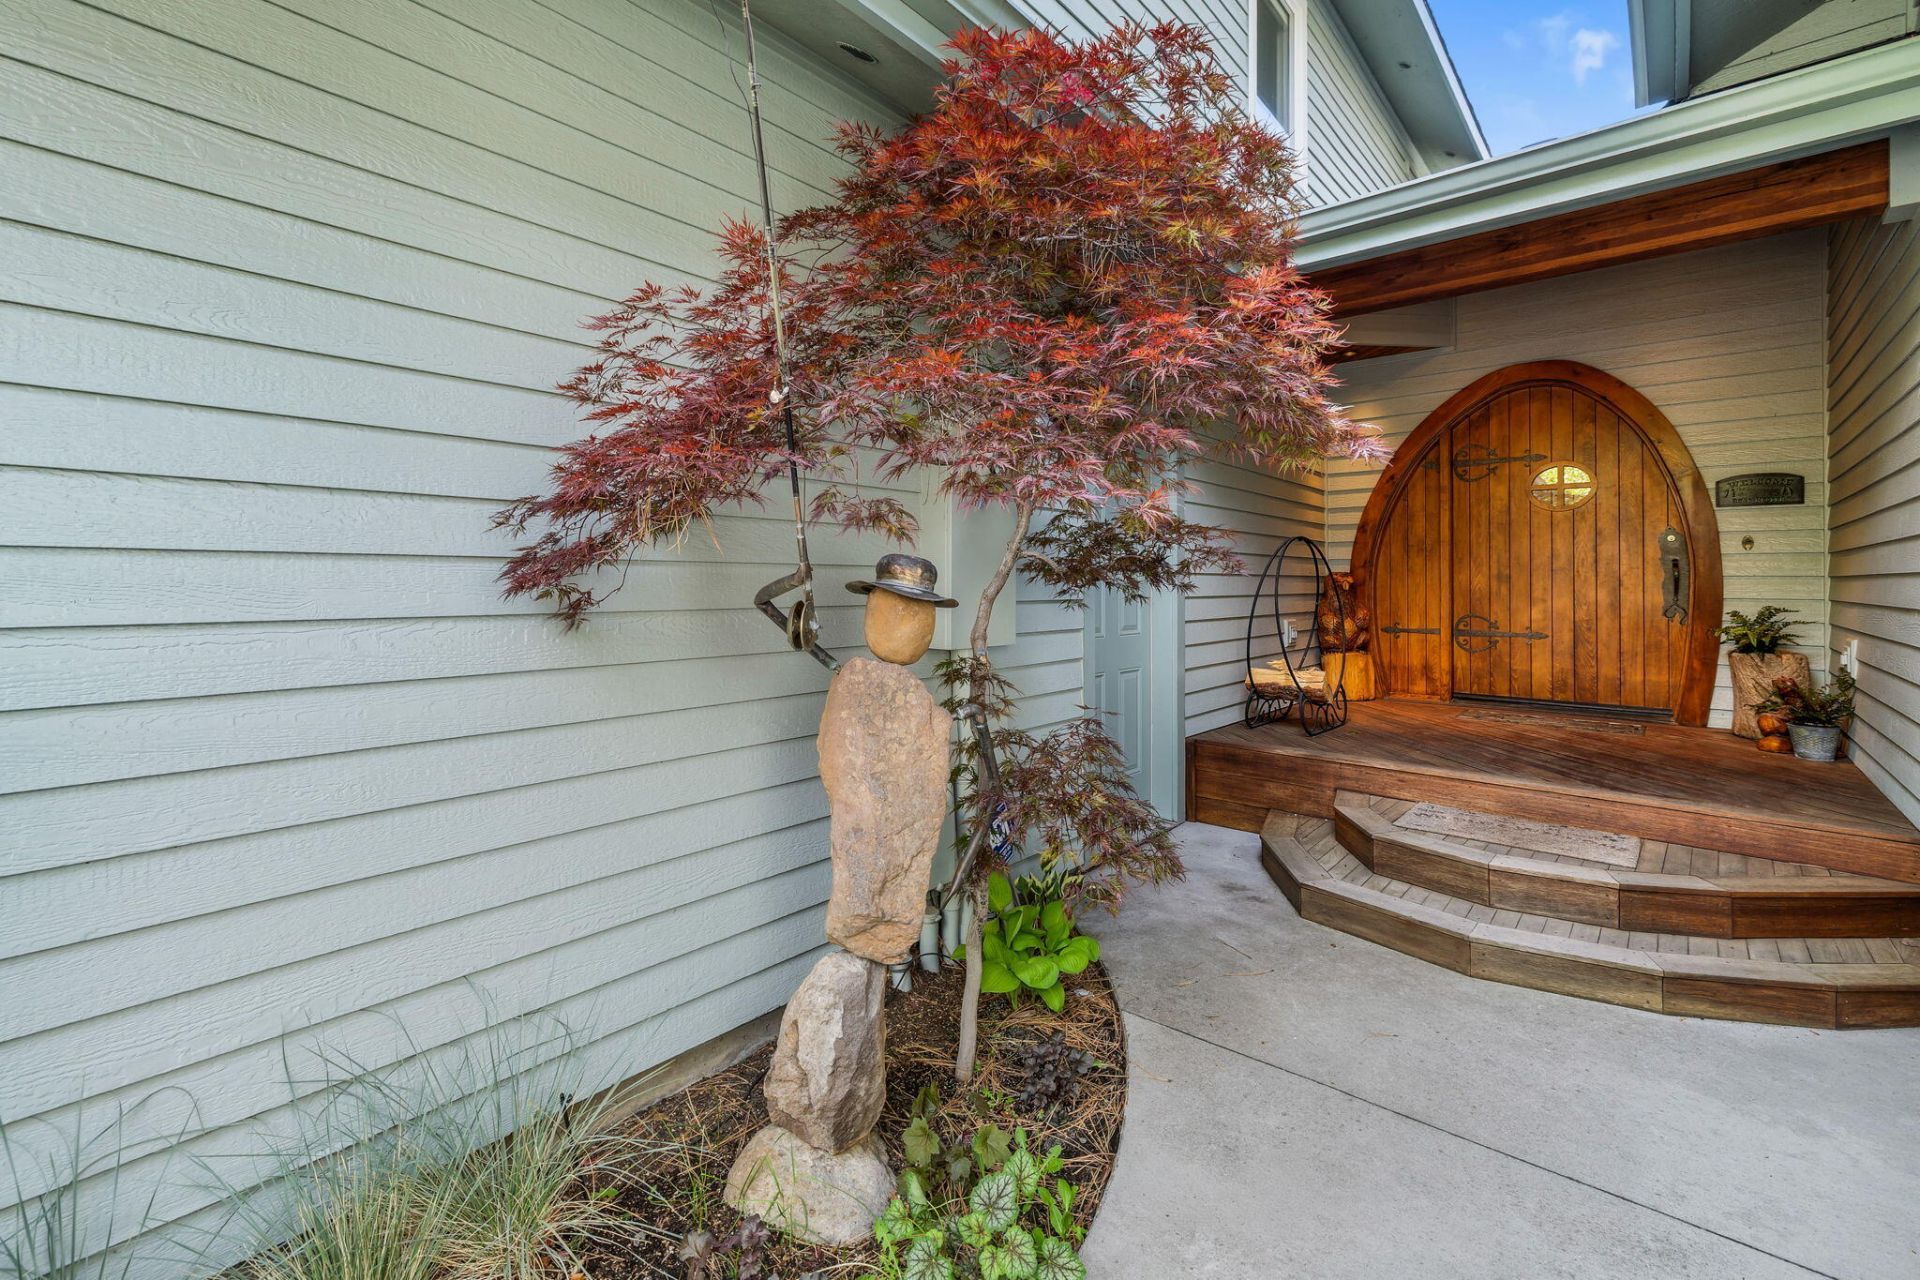
RIVERFRONT!Wake to the scent of sun-warmed pine needles and the whisper of the breeze through towering Ponderosas. Watch an eagle fish the Deschutes, feel the rush of geese overhead each fall, and see deer wander into the yard. Cast a line from your own backyard for dinner and experience what locals call Bends outdoor cathedral.Welcome to 60655 River Bend Drive, a custom 2,900 sq ft home on over half an acre with 100+ feet of private Deschutes River frontage in Southwest Bend. Expansive windows frame stunning river views, while custom finishes, a gourmet kitchen, and a spacious butlers pantry blend luxury with everyday living. The open floor plan flows to a large river-view deck, perfect for entertaining or relaxing. A private primary suite, separate guest accommodations, and two finished, heated two-car garages with 1,150+ sq ft of parking and storage complete this rare opportunity to experience the timeless charm of Old Bend.
Property Features
Property Type: Residential - Single Family
Cooling: Central Air, Heat Pump
Garage: 4
Heating: Forced Air, Heat Pump
Home Style: Northwest
Lot Size: 0.63 Acres
Roof Type: Composition
Stories: 2.0
Taxes: $6,854
Year Built: 1995
Feature Descriptions
Exterior: Frame
Hot Tub: Yes
Security: yes
Sewer: Sand Filter, Septic Tank
Special View Info: Forest, River
Local Schools
High School: Caldera
Middle School: Cascade
Elementary School: Elk Meadow
Listed By / Shown By
Listed By
Agency Name: Avenir Realty
Shown By
Agent Name: Keith Petersen
Agent Phone: Cell: (541) 815-0906
Agency Title: CENTURY 21 North Homes Realty

Estimate Your Payment
Estimated Payment
$ 5,089.60 per month $3,994.89 Principal & Interest $571.17 Property Tax $523.54 Homeowner's Insurance
60655 River Bend Drive | MLS# 220221522
This single family home located at 60655 River Bend Drive, Bend, OR 97702 is currently listed for sale with an asking price of $1,795,000. This property was built in 1995 and has 4 bedrooms and 2 full and 2 partial baths with 2896 sq. ft. River Bend Drive is located in the River Bend Estate subdivision. Search River Bend Estate real estate on kpetersen.isellsunriver.com today.