
BEDS2
BATHS2 full
SQUARE FEET1,814
MLS#220229539
STATUSPending
PROPERTY TYPEResidential - Single Family
SUBDIVISIONFairway Crest Village
Property Description
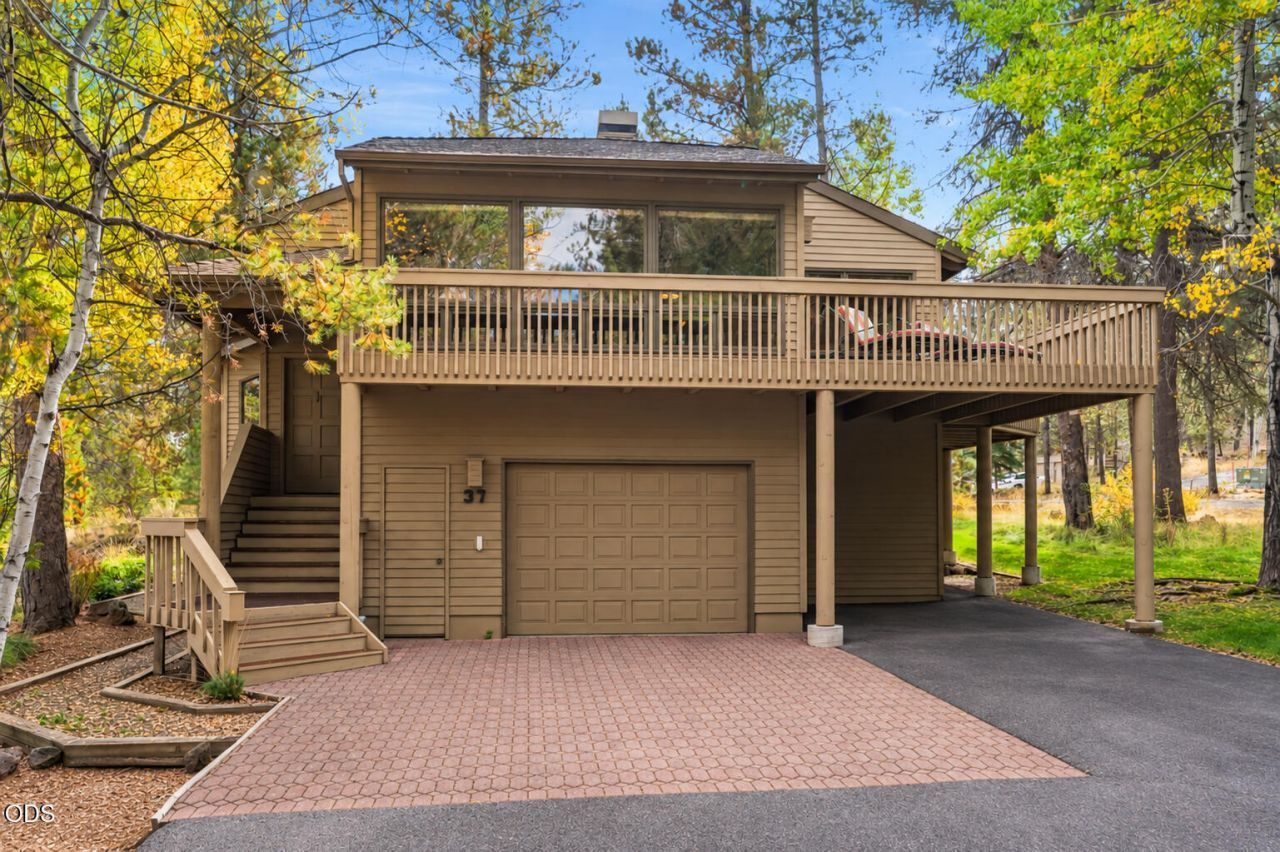
Experience the best of Sunriver living in this beautifully updated & exceptionally well-cared-for home, ideally located near Fort Rock Park. Vaulted wood ceilings, expansive windows and warm Cumaru hardwood floors create a quintessential Northwest feel, while the open living spaces flow effortlessly to the expansive wraparound deck. The remodeled kitchen features custom cabinetry, granite counters, stainless appliances and a gas range. Two spacious bedrooms are thoughtfully positioned on separate levels, complemented by two updated baths with heated tile floors. A private indoor spa room off the primary suite offers year-round relaxation. Beautifully appointed furnishings are included, making this an easy, turnkey retreat. Set on a .25-acre corner lot adjoining public lands, the home also features central A/C, natural gas heat, a spacious oversized garage with secure, locked owner storage, plus a carport. An inviting Sunriver retreat ready for year-round enjoyment or rental potential.
Property Features
Property Type: Residential - Single Family
Cooling: Central Air
Garage: 1 car attached
Heating: Fireplace(s), Forced Air, Natural Gas
Home Style: Chalet, Northwest
Lot Size: 0.25 Acres
Roof Type: Composition
Stories: 2.0
Taxes: $6,173
Year Built: 1983
Feature Descriptions
Exterior: Frame
Sewer: Public Sewer
Special View Info: Neighborhood, Territorial
Local Schools
Middle School: Three Rivers
Elementary School: Three Rivers
Listed By / Shown By
Listed By
Agency Name: Cascade Hasson SIR
Shown By
Agent Name: Keith Petersen
Agent Phone: Cell: (541) 815-0906
Agency Title: CENTURY 21 North Homes Realty

Estimate Your Payment
Estimated Payment
$ 2,352.00 per month $1,624.66 Principal & Interest $514.42 Property Tax $212.92 Homeowner's Insurance
57676 Tan Oak Lane, Unit 37 | MLS# 220229539
This single family home located at 57676 Tan Oak Lane, Unit 37, Sunriver, OR 97707 is currently listed for sale with an asking price of $730,000. This property was built in 1983 and has 2 bedrooms and 2 full baths with 1814 sq. ft. Tan Oak Lane, Unit 37 is located in the Fairway Crest Village subdivision. Search Fairway Crest Village real estate on kpetersen.isellsunriver.com today.