
BEDS3
BATHS3 full 1 partial
SQUARE FEET2,190
MLS#220225150
STATUSActive
PROPERTY TYPEResidential - Townhouse
SUBDIVISIONFremont Crossing
Property Description
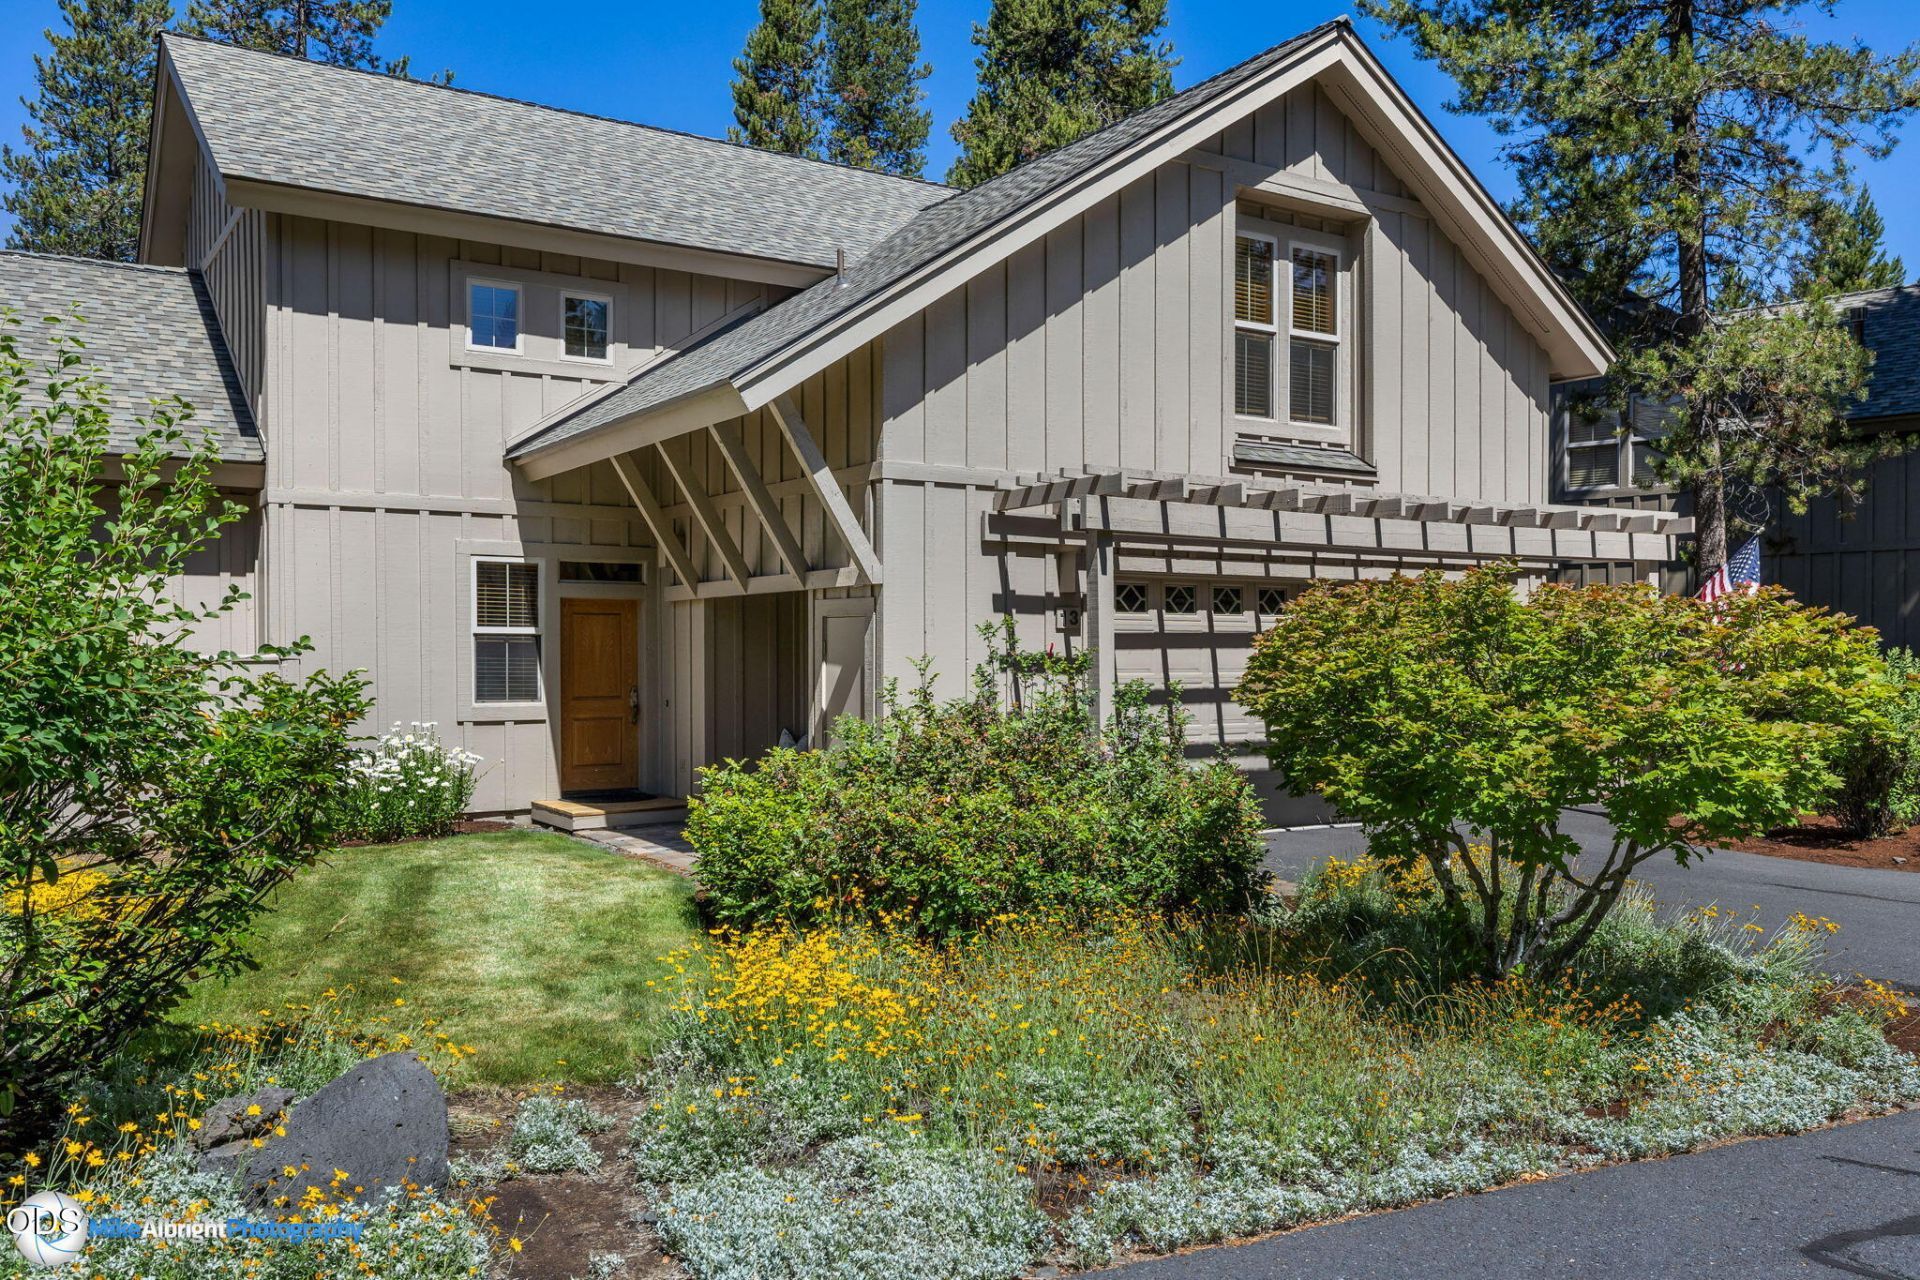
REMEMBER WHEN MORTGAGE RATES WERE LOWER? HERES AN OPPORTUNITY TO TURN BACK THE CLOCK! Seller is offering a 1.5% interest rate buydown - making your Sunriver dream even more inviting! This impeccably maintained Fremont Crossing townhome is fully furnished and ready to enjoy. Never used as a rental, it features an inviting great room with soaring wood ceilings, quality furnishings, thoughtful built-ins, three spacious bedrooms including two primary suites, and a private deck with hot tub. Bike miles of paved trails right from your back door, explore The Village, SHARC, golf and the Deschutes River, then come home to relax beside the fire.A spacious two-car garage accommodates all your adventure gear. Enjoy your own year-round Central Oregon retreat while exploring potential vacation-rental income when youre away.Your Sunriver lifestyle is waiting! Buydown subject to lender approval, loan terms and more - ask your favorite Realtor how that would work for you and then come tour the home!
Property Features
Property Type: Residential - Townhouse
Cooling: Central Air
Garage: 2 car attached
Heating: Forced Air, Natural Gas
Home Style: Northwest
Lot Size: 0.12 Acres
Roof Type: Composition
Stories: 2.0
Taxes: $6,917
Year Built: 2004
Feature Descriptions
Exterior: Frame
Sewer: Public Sewer
Special View Info: Neighborhood, Territorial
Local Schools
High School: Caldera
Middle School: Three Rivers
Elementary School: Three Rivers
Listed By / Shown By
Listed By
Agency Name: Cascade Views Realty, LLC
Shown By
Agent Name: Keith Petersen
Agent Phone: Cell: (541) 815-0906
Agency Title: CENTURY 21 North Homes Realty

Estimate Your Payment
Estimated Payment
$ 2,914.93 per month $2,067.55 Principal & Interest $576.42 Property Tax $270.96 Homeowner's Insurance
57163 Fremont Drive, Unit 13 | MLS# 220225150
This townhouse located at 57163 Fremont Drive, Unit 13, Sunriver, OR 97707 is currently listed for sale with an asking price of $929,000. This property was built in 2004 and has 3 bedrooms and 3 full and 1 partial baths with 2190 sq. ft. Fremont Drive, Unit 13 is located in the Fremont Crossing subdivision. Search Fremont Crossing real estate on kpetersen.isellsunriver.com today.