
BEDS3
BATHS2 full
SQUARE FEET1,836
MLS#220225070
STATUSActive
PROPERTY TYPEResidential - Single Family
SUBDIVISIONDrrh Trs
Property Description
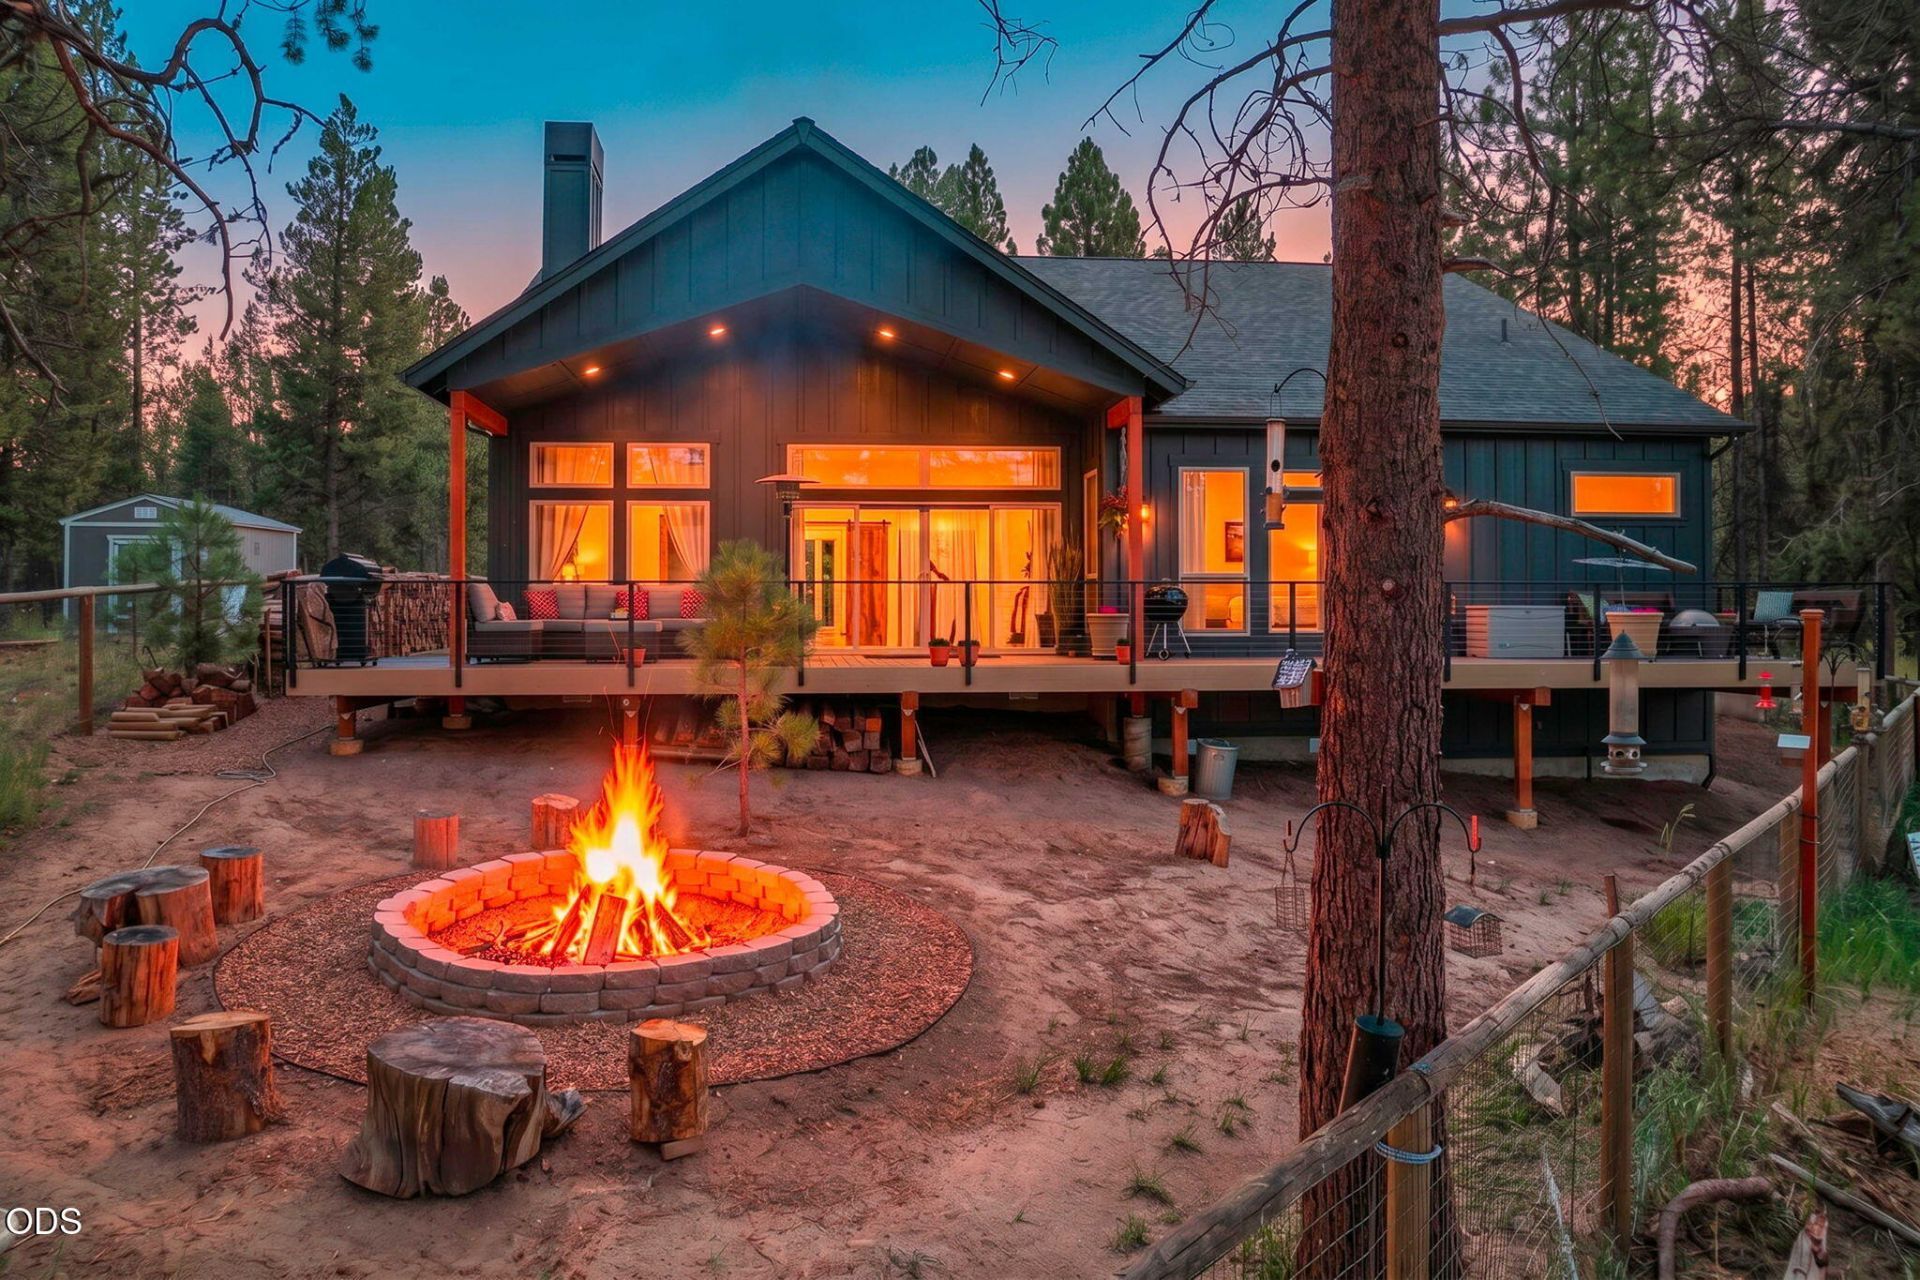
Discover your dream riverfront retreat on the Big Deschutes River just south of Sunriver nestled in the wilderness of central Oregon. This newly constructed custom home boasts an open floor plan with soaring 9 ft vaulted ceilings, allowing natural light to flood the expansive Great Room, which features a wood-burning fireplace adorned with accent rock to the ceiling. The gourmet kitchen is equipped with under-cabinet lighting, quartz countertops, pull-out shelving, high-end stainless steel Kitchen Aid appliances and more! The primary suite features abundant windows and private deck access, with programmable heated tile flooring in the bath & a beautiful walk-in tile shower. Additional highlights include an RV pad and an oversized garage with two 9x9 foot doors, epoxy flooring, a double tank water filtration system, & water softener. Experience peaceful living with wildlife encounters and your own private access to fishing, paddle boarding & kayaking.
Property Features
Property Type: Residential - Single Family
Cooling: Central Air, ENERGY STAR Qualified Equipment, Heat P
Fenced: Yes
Garage: 2 car attached
Heating: Fireplace(s), ENERGY STAR Qualified Equipment, Force
Home Style: Contemporary
Lot Size: 1.94 Acres
Roof Type: Composition
Stories: 1.0
Taxes: $650
Year Built: 2025
Feature Descriptions
Exterior: Frame
Sewer: Alternative Treatment Tech System, Sand Filter, Sept
Special View Info: Park/Greenbelt, River
Local Schools
High School: LaPine
Middle School: LaPine
Elementary School: Rosland
Listed By / Shown By
Listed By
Agency Name: Cascade Hasson SIR
Shown By
Agent Name: Keith Petersen
Agent Phone: Cell: (541) 815-0906
Agency Title: CENTURY 21 North Homes Realty

Estimate Your Payment
Estimated Payment
$ 2,563.85 per month $2,218.89 Principal & Interest $54.17 Property Tax $290.79 Homeowner's Insurance
54635 Silver Fox Drive | MLS# 220225070
This single family home located at 54635 Silver Fox Drive, Bend, OR 97707 is currently listed for sale with an asking price of $997,000. This property was built in 2025 and has 3 bedrooms and 2 full baths with 1836 sq. ft. Silver Fox Drive is located in the Drrh Trs subdivision. Search Drrh Trs real estate on kpetersen.isellsunriver.com today.