
BEDS3
BATHS2 full 1 partial
SQUARE FEET2,010
MLS#220228067
STATUSActive
PROPERTY TYPEResidential - Single Family
SUBDIVISIONCrescent Creek
Property Description
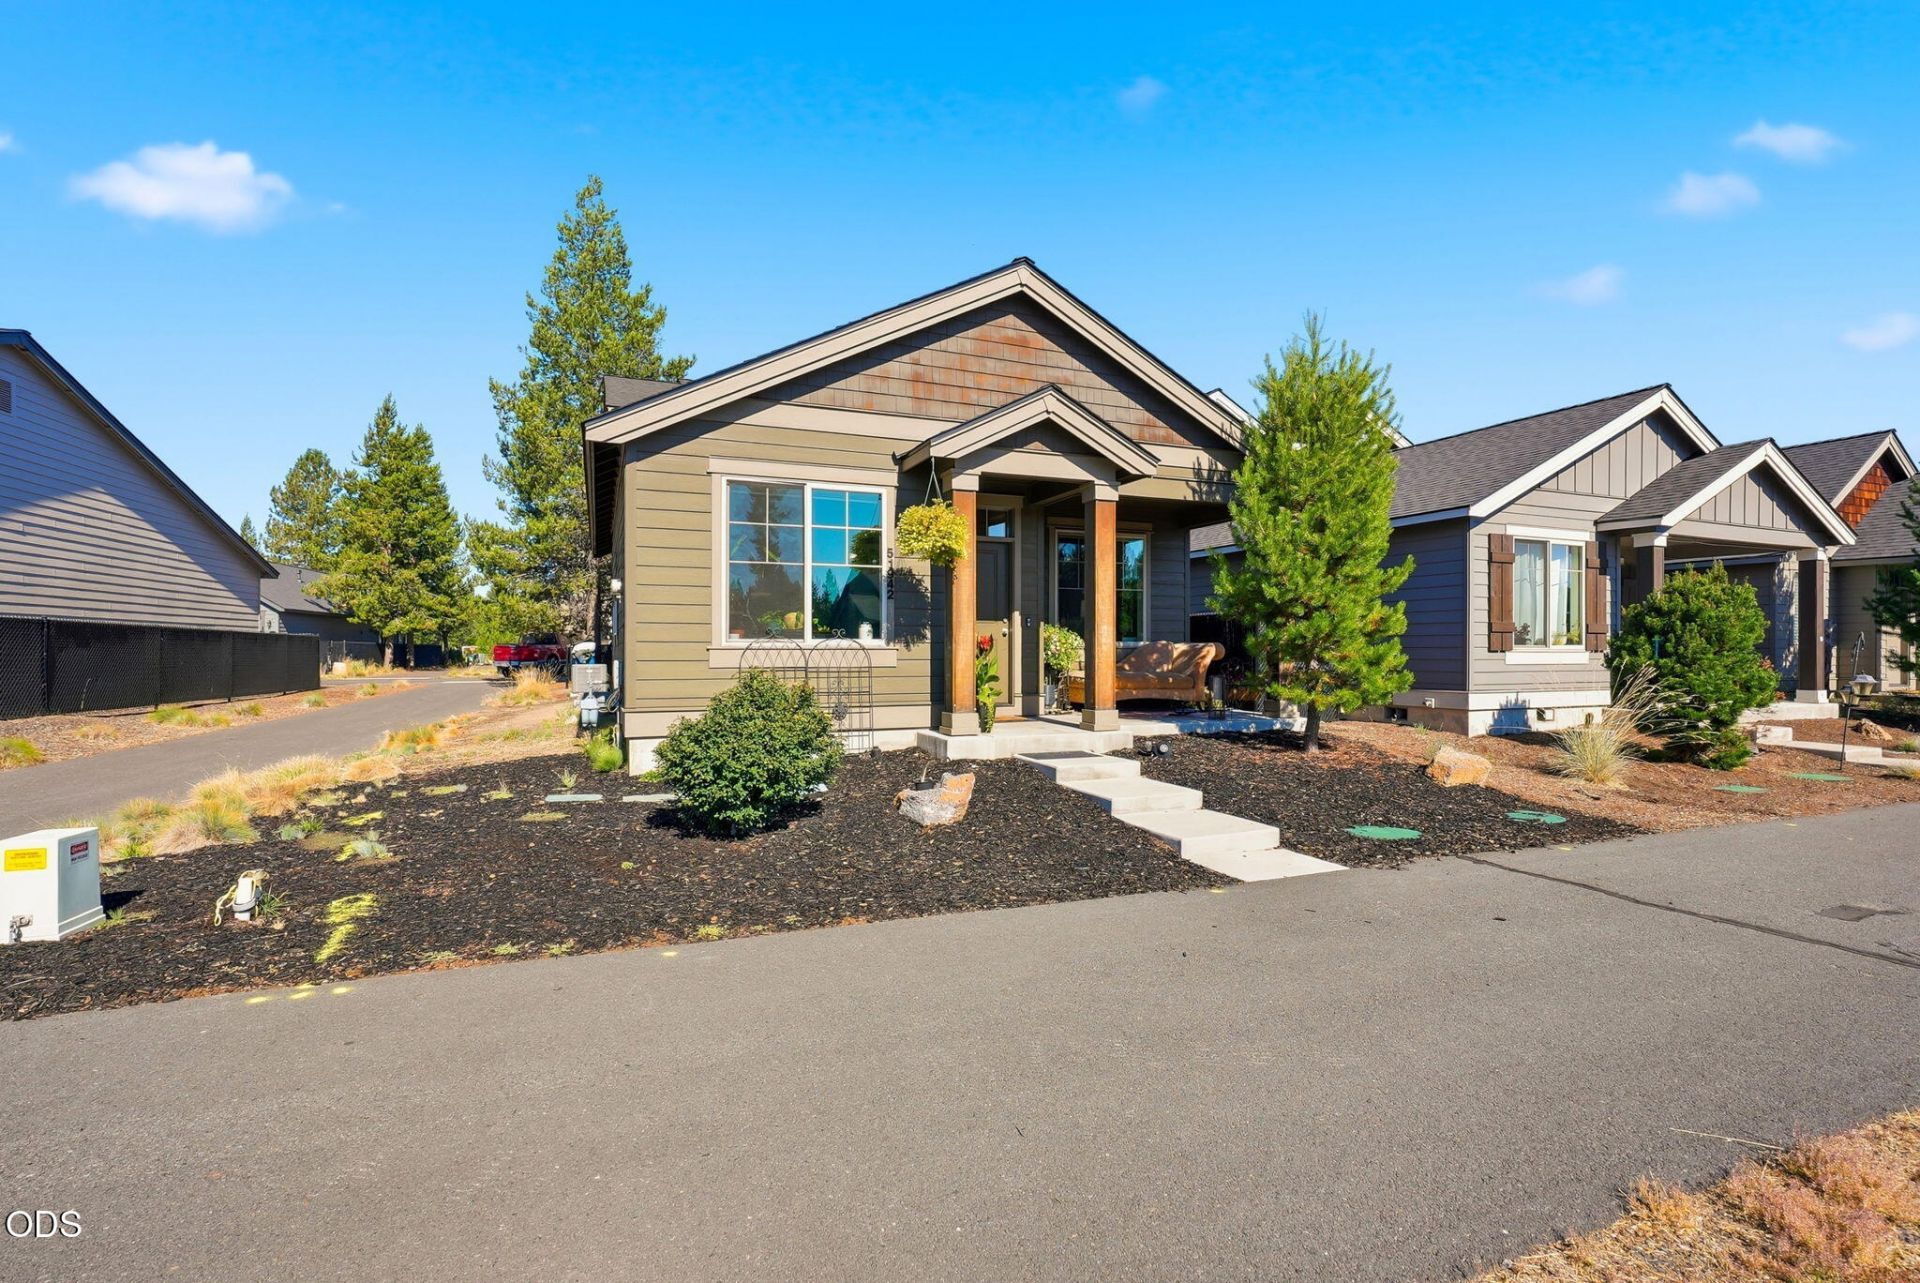
3.5% ASSUMBALE LOAN! Welcome to this beautifully maintained, completely turn key home- appliances, blinds, and all the details are already taken care of. An open floor plan and abundant natural light create a warm, inviting feeling throughout. The main level offers a spacious primary suite, a convenient laundry room, and a gorgeous kitchen that flows seamlessly into the dining area and great room- perfect for entertaining! Upstairs, youll find a generous bonus room, two additional well sized bedrooms, and a full bathroom. Every bedroom includes a walk-in closet, offering ample storage throughout. Additional highlights include a high efficiency AC and matching gas furnace, smart locks, and a newer refrigerator. Beyond the home, enjoy a lifestyle built around connection and recreation: miles of paved trails, a community clubhouse, fitness area, covered picnic pavilion, and sports courts- all just steps away from your front door! Priced to sell - this move in ready gem wont last long
Property Features
Property Type: Residential - Single Family
Cooling: Central Air
Garage: 2 car attached
Heating: Forced Air, Natural Gas
Home Style: Northwest
Lot Size: 0.09 Acres
Roof Type: Composition
Stories: 2.0
Taxes: $3,409
Year Built: 2019
Feature Descriptions
Exterior: Frame
Sewer: Public Sewer
Special View Info: Territorial
Local Schools
High School: LaPine
Middle School: LaPine
Elementary School: LaPine
Listed By / Shown By
Listed By
Agency Name: Redfin
Shown By
Agent Name: Keith Petersen
Agent Phone: Cell: (541) 815-0906
Agency Title: CENTURY 21 North Homes Realty

Estimate Your Payment
Estimated Payment
$ 1,353.91 per month $945.87 Principal & Interest $284.08 Property Tax $123.96 Homeowner's Insurance
51942 Lumberman Lane | MLS# 220228067
This single family home located at 51942 Lumberman Lane, La Pine, OR 97739 is currently listed for sale with an asking price of $425,000. This property was built in 2019 and has 3 bedrooms and 2 full and 1 partial baths with 2010 sq. ft. Lumberman Lane is located in the Crescent Creek subdivision. Search Crescent Creek real estate on kpetersen.isellsunriver.com today.