
BEDS3
BATHS2 full 1 partial
SQUARE FEET2,170
MLS#220228509
STATUSActive
PROPERTY TYPEResidential - Single Family
SUBDIVISIONSugarpine Subdivision
Property Description
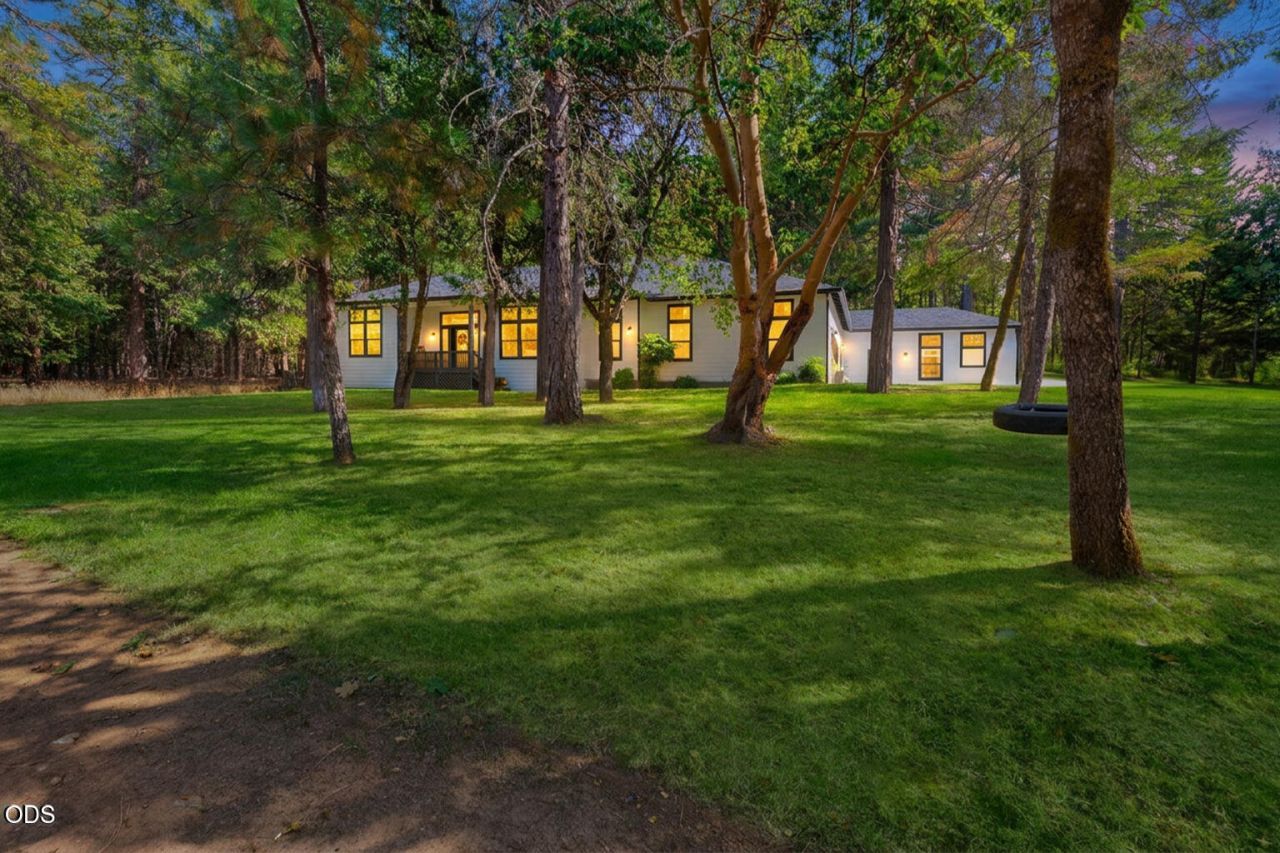
Open House/Picnic this Saturday 10/17/26 12-4pm. Modern country living at its best! Privately tucked away at the end of a cul-de-sac, this electronically gated and fully fenced 2.5-acre property offers privacy, space, and a peaceful setting surrounded by mature trees, all while remaining conveniently close to town. Built in 1999, this well-designed single-level home features 3 bedrooms, 2.5 bathrooms, and a desirable split-bedroom floor plan. The spacious living room features a cozy fireplace, while the bright kitchen offers a breakfast nook, eating bar, pantry, abundant cabinetry, and an adjoining dining room with built-in hutch. The primary suite includes a jetted tub, step-in shower, and walk-in closet. High ceilings, generous storage, ceiling fans, and an interior laundry room add to the homes comfort and functionality. Elite feature is an expansive screened patio room overlooking a tranquil pond and waterfall--your space to relax, entertain, or simply enjoy peace & quiet
Property Features
Property Type: Residential - Single Family
Cooling: Heat Pump
Fenced: Yes
Garage: 3 car attached
Heating: Electric, Heat Pump
Home Style: Contemporary
Lot Size: 2.50 Acres
Roof Type: Composition
Stories: 1.0
Taxes: $3,257
Year Built: 1999
Feature Descriptions
Exterior: Frame
Sewer: Septic Tank
Special View Info: Forest, Mountain(s), Pond, Territorial
Local Schools
High School: North Valley
Middle School: Fleming
Elementary School: Manzanita
Listed By / Shown By
Listed By
Agency Name: Century 21 JC Jones American Dream
Shown By
Agent Name: Keith Petersen
Agent Phone: Cell: (541) 815-0906
Agency Title: CENTURY 21 North Homes Realty

Estimate Your Payment
Estimated Payment
$ 1,970.30 per month $1,502.03 Principal & Interest $271.42 Property Tax $196.85 Homeowner's Insurance
495 Sugar Pine Drive | MLS# 220228509
This single family home located at 495 Sugar Pine Drive, Merlin, OR 97532 is currently listed for sale with an asking price of $674,900. This property was built in 1999 and has 3 bedrooms and 2 full and 1 partial baths with 2170 sq. ft. Sugar Pine Drive is located in the Sugarpine Subdivision subdivision. Search Sugarpine Subdivision real estate on kpetersen.isellsunriver.com today.