
BEDS3
BATHS2 full
SQUARE FEET1,493
MLS#220230262
STATUSActive
PROPERTY TYPEResidential - Mobile Home
Property Description
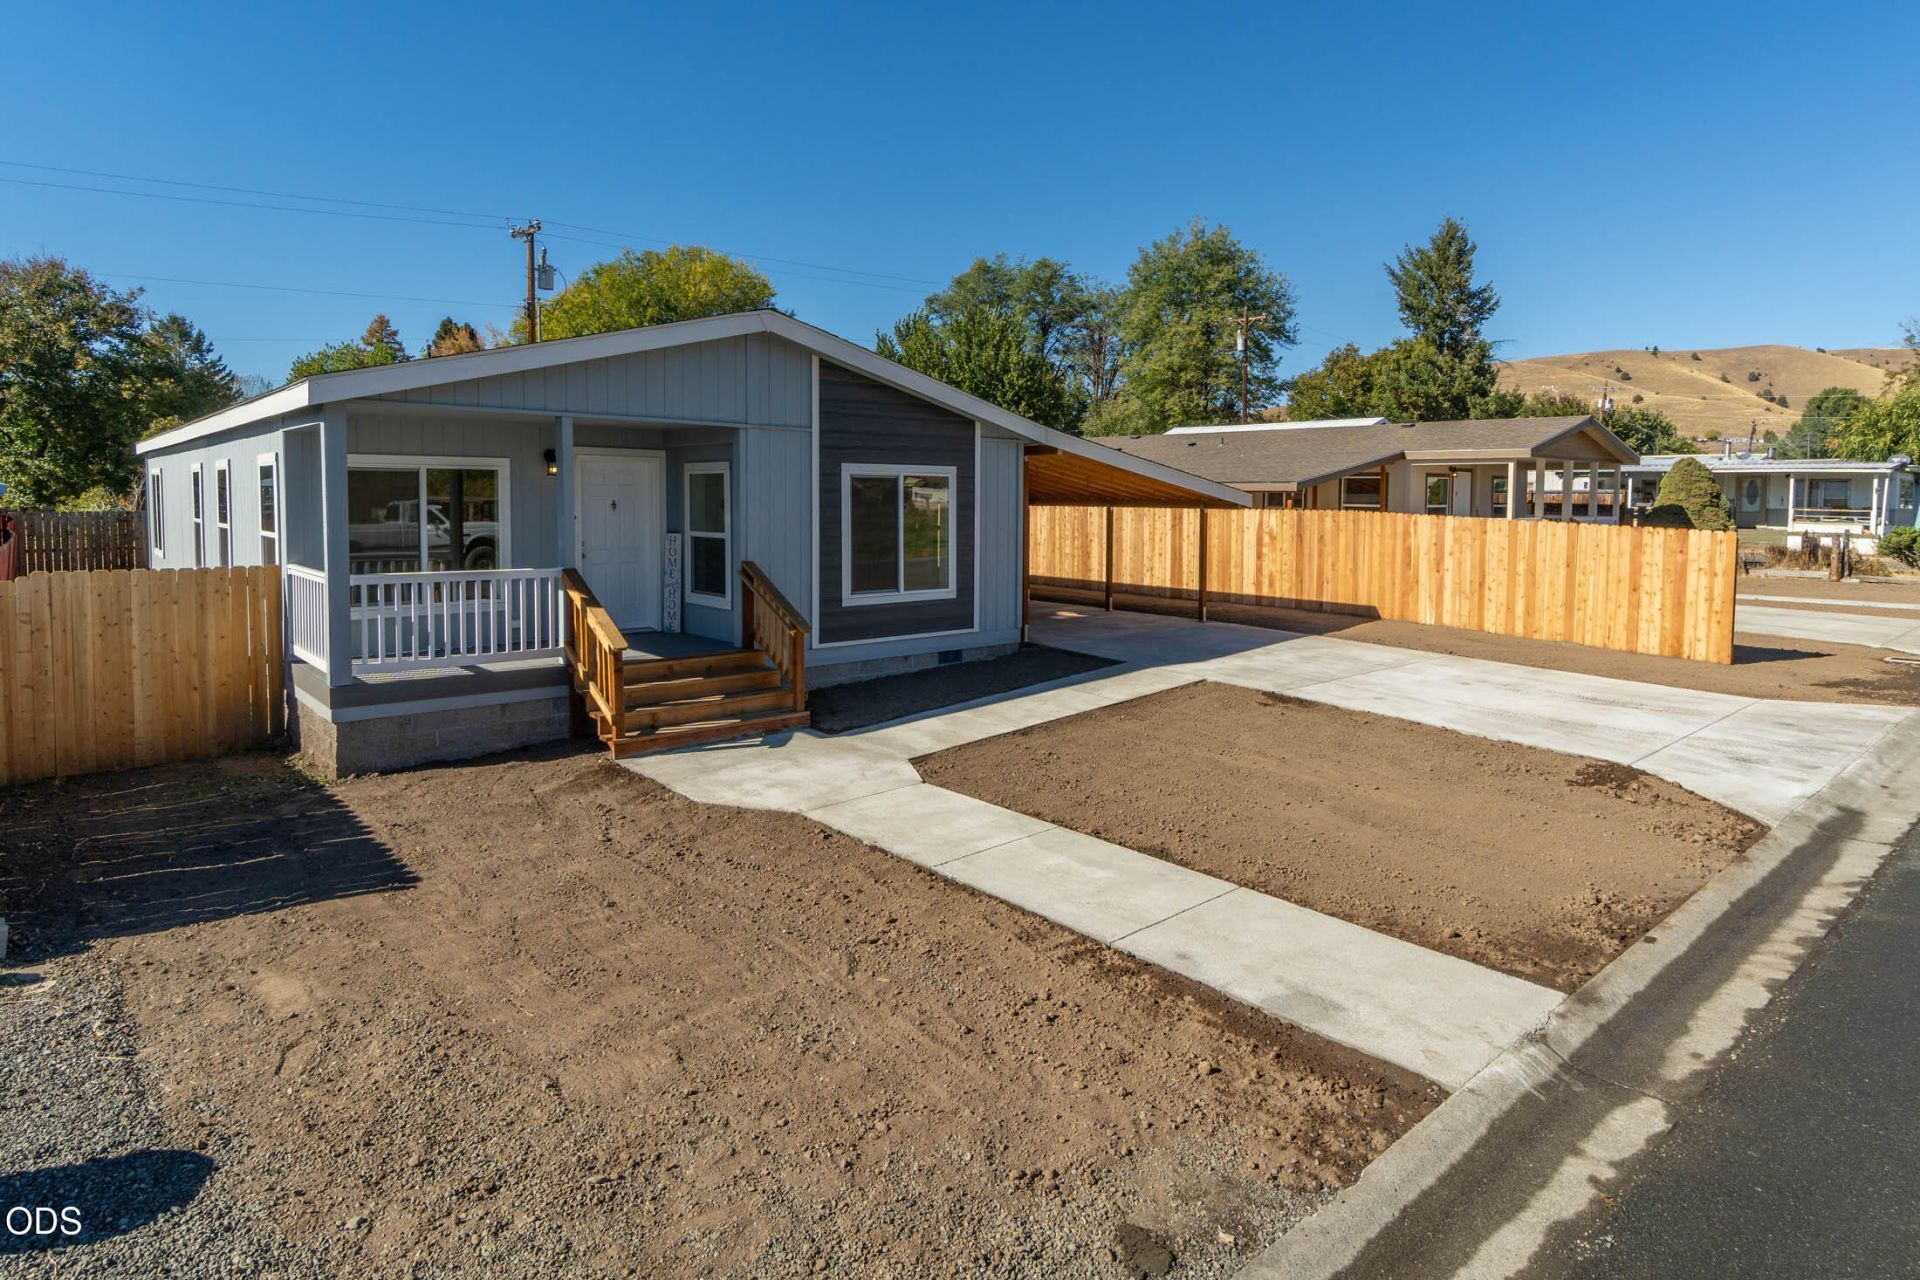
Welcome home to the comfort and values of small-town living in rural Mt. Vernon, OR. This brand-new 2026 Cavco Rhythm Series home offers 1,493 sq. ft. of thoughtfully designed living space w/ 3 bedrooms & 2 bathrooms. Open floor plan features a spacious kitchen, island, eating bar & dining area flowing seamlessly into main living area, creating a perfect setting for everyday living & entertaining. Energy Star-rated construction provides efficiency & comfort year-round. Start your mornings on the covered south-facing porch while enjoying a peaceful neighborhood setting just minutes from city park. Added features include a lg atta carport w/ covered access to the home, concrete sidewalks, fencing on 3 sides & irrigation available for future landscaping. Heat pump/AC ready for installation. No CCRs or HOA fees. A wonderful opportunity to own a brand-new home while enjoying the friendly atmosphere & slower pace that make small-town living so appealing. Two homes offered, see MLS 220230261.
Property Features
Property Type: Residential - Mobile Home
Cooling: Whole House Fan, None
Heating: Electric, Forced Air
Home Style: Traditional
Lot Size: 0.13 Acres
Roof Type: Composition
Stories: 1.0
Taxes: $270
Year Built: 2026
Feature Descriptions
Sewer: Public Sewer
Special View Info: Neighborhood, Territorial
Local Schools
High School: Grant Union
Elementary School: Humbolt
Listed By / Shown By
Listed By
Agency Name: Coldwell Banker Bain
Shown By
Agent Name: Keith Petersen
Agent Phone: Cell: (541) 815-0906
Agency Title: CENTURY 21 North Homes Realty

Estimate Your Payment
Estimated Payment
$ 752.25 per month $645.19 Principal & Interest $22.50 Property Tax $84.55 Homeowner's Insurance
451 SE Council Drive | MLS# 220230262
This single family home located at 451 SE Council Drive, Mount Vernon, OR 97865 is currently listed for sale with an asking price of $289,900. This property was built in 2026 and has 3 bedrooms and 2 full baths with 1493 sq. ft. Search Mount Vernon real estate on kpetersen.isellsunriver.com today.