
BEDS3
BATHS2 full
SQUARE FEET1,880
MLS#220229480
STATUSActive
PROPERTY TYPEResidential - Single Family
SUBDIVISIONAspen Heights
Property Description
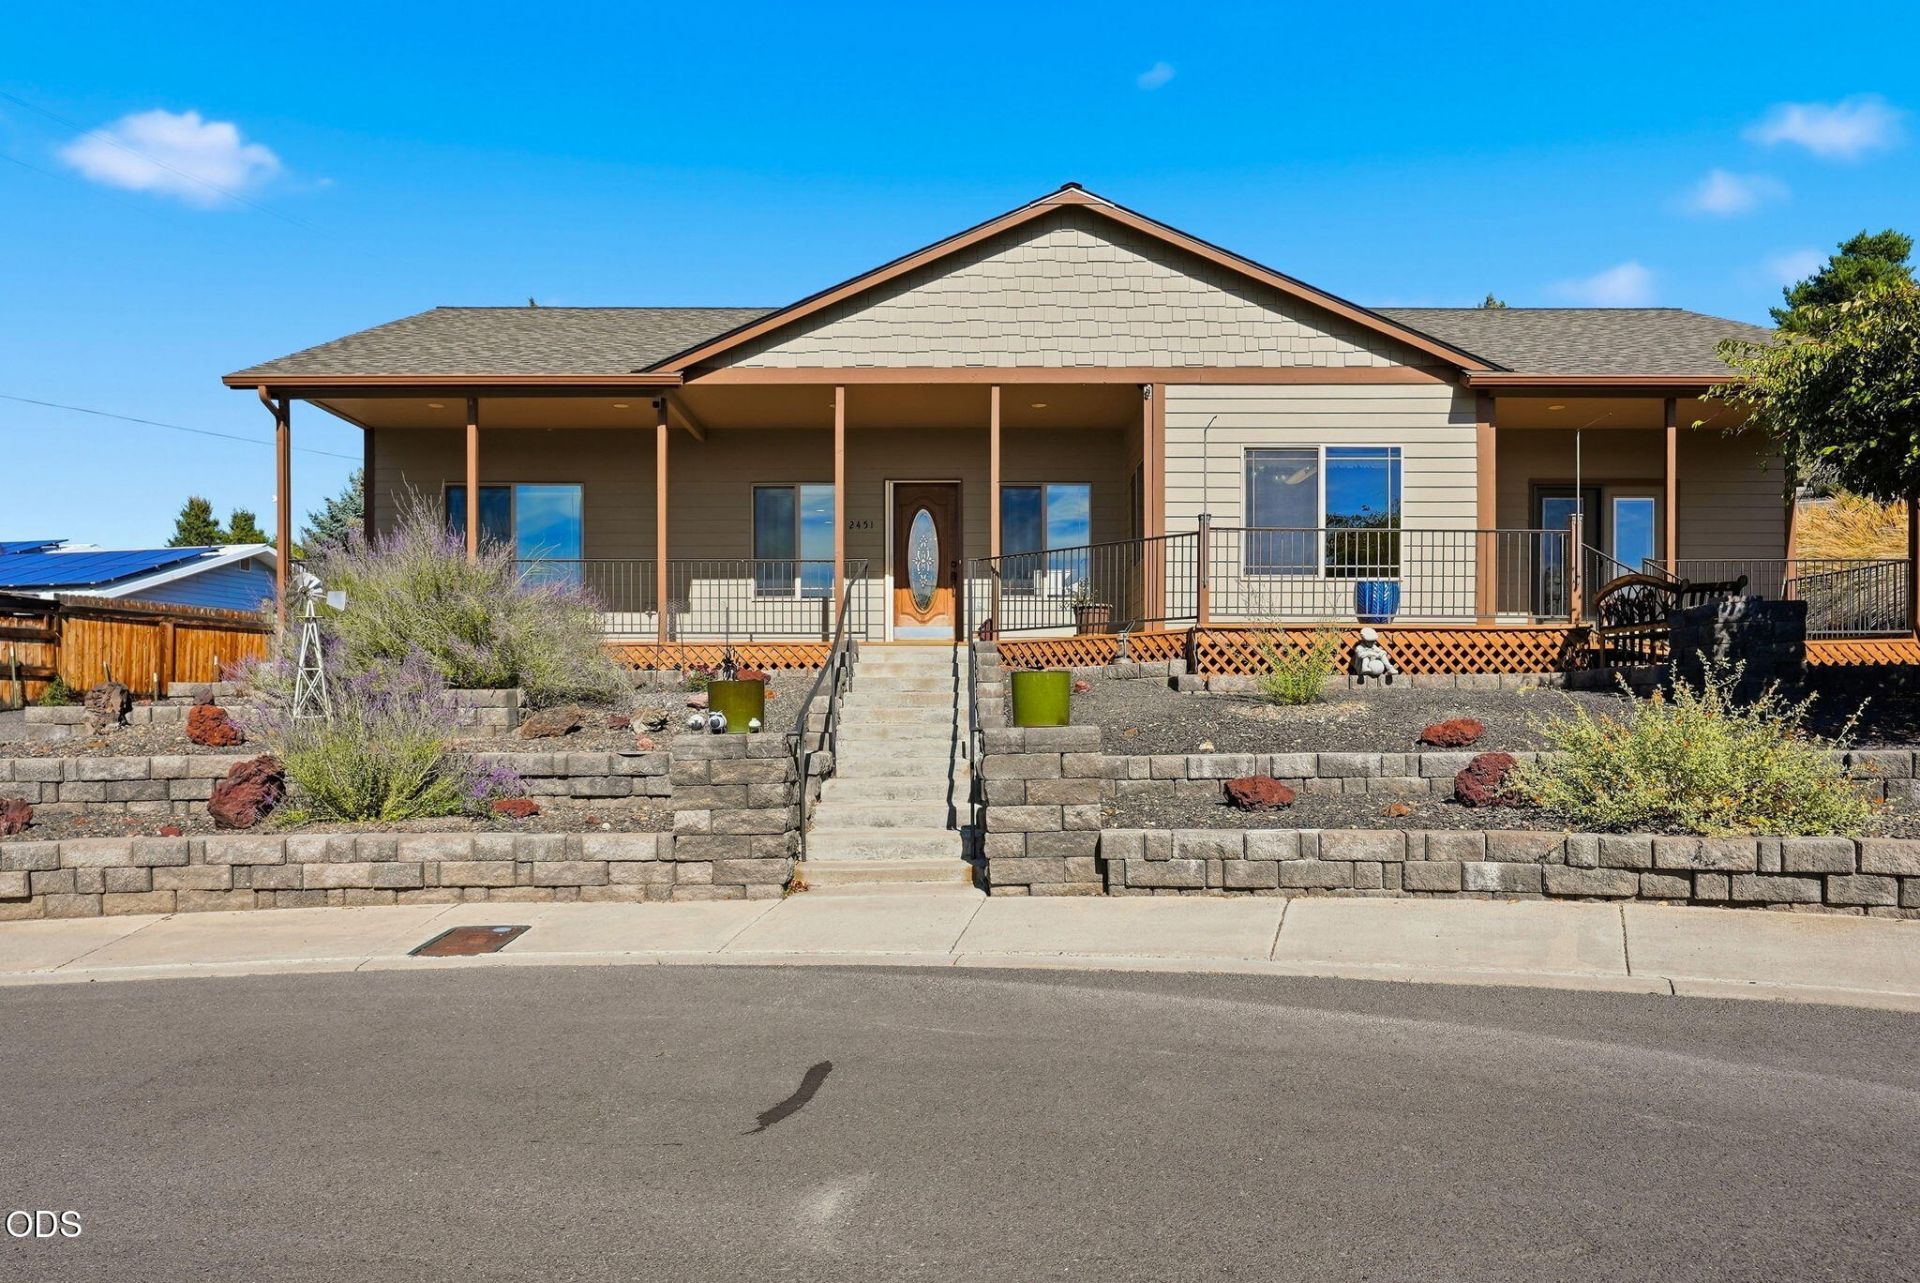
Tucked at the end of a quiet cul-de-sac on a private .28-acre corner lot, this light-filled 3 bed, 2 bath, 1,880 sq ft home offers city views and move-in-ready updates: new 50-year comp roof, new water heater, and fresh paint inside. Vaulted 9 ceilings, tons of windows, hardwood floors, ceiling fan lights, and a tiled entry lead to an extra-large living room/great room. The kitchen features slab granite counters and backsplash, oak cabinets with roll-out shelves, and bar seating open to the dining area. Front bedroom works great as an office or craft room. The primary suite opens to the patio and sits next to the laundry room and an oversized pantry. Covered front porch, low maintenance xeriscape and terraced yard, and a 12x24 extra height shed with loft, roll up door, double swing door and a man door. Deep 3-car garage with storage and workbench, Generator ready. Stove, dishwasher, microwave, washer, dryer, refrigerator and bar stools included. Schedule your showing today
Property Features
Property Type: Residential - Single Family
Cooling: Central Air
Garage: 3 car attached
Heating: Heat Pump
Home Style: Craftsman
Lot Size: 0.28 Acres
Roof Type: Composition
Stories: 1.0
Taxes: $2,762
Year Built: 2005
Feature Descriptions
Exterior: Frame
Sewer: Public Sewer
Special View Info: Neighborhood, Panoramic, Territorial
Local Schools
High School: Crook County
Middle School: Crook County
Elementary School: Barnes Butte
Listed By / Shown By
Listed By
Agency Name: Keller Williams Realty Central Oregon
Shown By
Agent Name: Keith Petersen
Agent Phone: Cell: (541) 815-0906
Agency Title: CENTURY 21 North Homes Realty

Estimate Your Payment
Estimated Payment
$ 1,564.30 per month $1,179.55 Principal & Interest $230.17 Property Tax $154.58 Homeowner's Insurance
2451 NE Bobbi Place | MLS# 220229480
This single family home located at 2451 NE Bobbi Place, Prineville, OR 97754 is currently listed for sale with an asking price of $530,000. This property was built in 2005 and has 3 bedrooms and 2 full baths with 1880 sq. ft. NE Bobbi Place is located in the Aspen Heights subdivision. Search Aspen Heights real estate on kpetersen.isellsunriver.com today.