
BEDS4
BATHS2 full 1 partial
SQUARE FEET2,030
MLS#220225711
STATUSActive
PROPERTY TYPEResidential - Single Family
Property Description
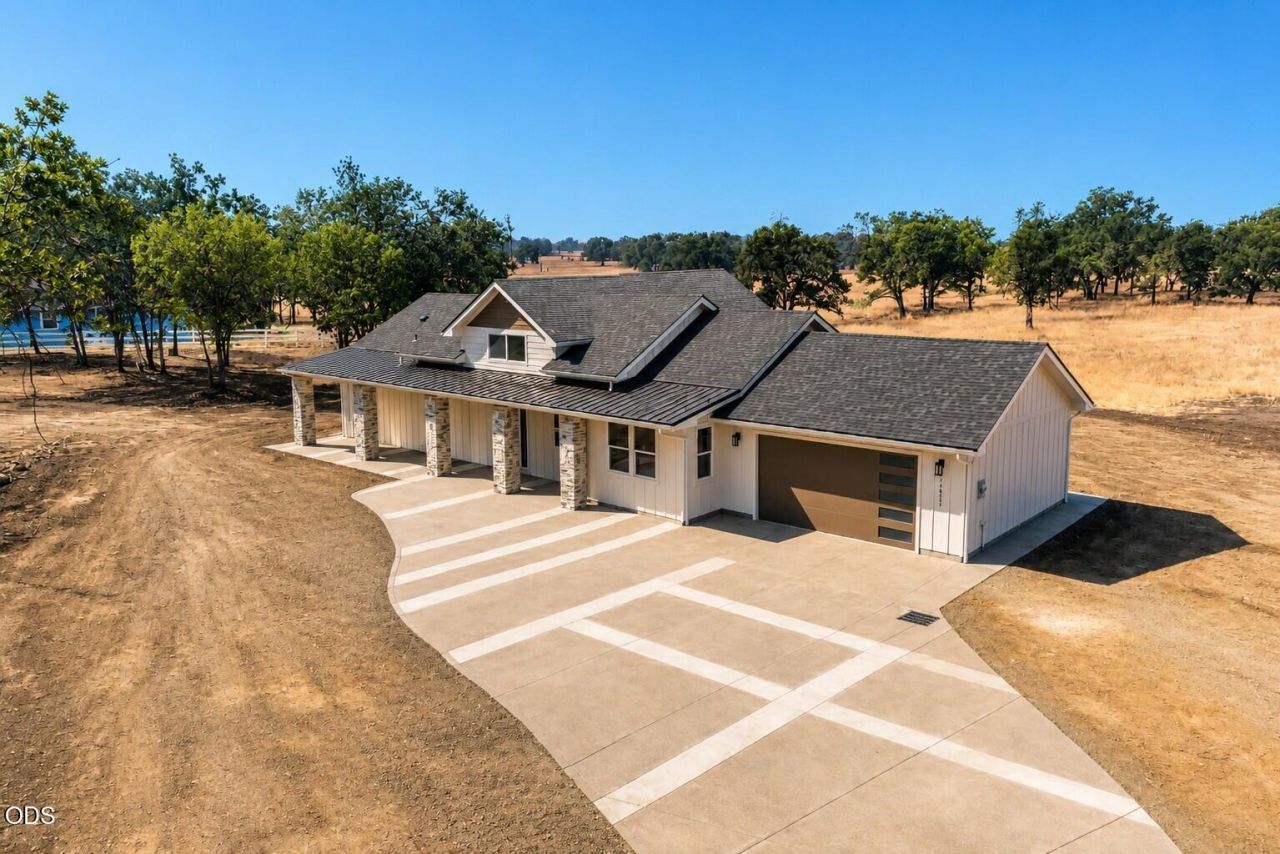
Brand-New Custom Single-Level 2026 Home on 8.86 flat, usable acres minutes from town! Opportunities like this are rare. This home offers luxury, privacy & views with a beautiful contemporary exterior, stone-wrapped pillars, exposed aggregate driveway & more. Soaring vaulted ceilings, luxury vinyl plank flooring, upgraded plumbing & lighting fixtures, split floor plan with 3 bedrooms + office & 2.5 baths. Chefs kitchen: oversized island, prep sink, quartz counters, white cabinetry, pull-outs & stainless appliances. Great Room opens to oversized covered patio w/ ceiling fans. Primary suite: coffered ceiling, walk-in closet, dual vanities & oversized tile shower w/ dual heads & bench. Finished 2-car garage, inside laundry, premium finishes. Plenty of room for a dream shop, resort-style pool, pickleball court & more! Enjoy peaceful country living just minutes from town. Breathtaking views, wide-open space & endless possibilities for horses, RVs, gardens & future expansion. Wow!
Property Features
Property Type: Residential - Single Family
Cooling: Central Air
Garage: 2 car attached
Heating: Forced Air, Heat Pump
Home Style: Contemporary
Lot Size: 8.86 Acres
Roof Type: Composition
Stories: 1.0
Taxes: $1,932
Year Built: 2026
Feature Descriptions
Exterior: Frame
Sewer: Septic Tank
Special View Info: Mountain(s), Neighborhood, Territorial
Local Schools
High School: Crater
Middle School: Hanby
Elementary School: Sams Valley
Listed By / Shown By
Listed By
Agency Name: John L. Scott Medford
Shown By
Agent Name: Keith Petersen
Agent Phone: Cell: (541) 815-0906
Agency Title: CENTURY 21 North Homes Realty

Estimate Your Payment
Estimated Payment
$ 2,172.27 per month $1,778.23 Principal & Interest $161.00 Property Tax $233.04 Homeowner's Insurance
14853 Antioch Road | MLS# 220225711
This single family home located at 14853 Antioch Road, White City, OR 97503 is currently listed for sale with an asking price of $799,000. This property was built in 2026 and has 4 bedrooms and 2 full and 1 partial baths with 2030 sq. ft. Search White City real estate on kpetersen.isellsunriver.com today.