
BEDS3
BATHS2 full
SQUARE FEET1,604
MLS#220230142
STATUSActive
PROPERTY TYPEResidential - Single Family
SUBDIVISIONCanyon View
Property Description
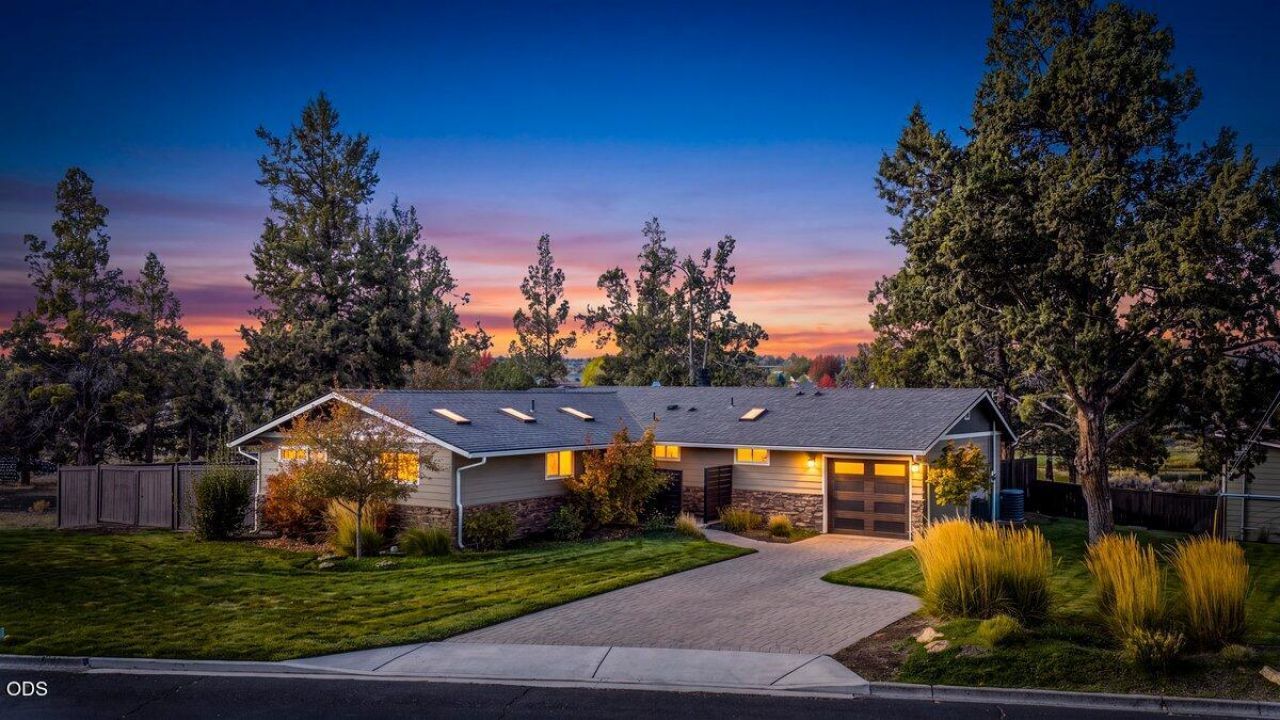
Experience the best of Redmond living in this beautifully remodeled home with breathtaking Cascade Mountain, pond and Dry Canyon views! Fully remodeled throughout in 2019, this 3-bedroom, 2-bath home offers 1604 sq ft of comfortable living space on a generous .57 acre lot with NO HOA! Thoughtful upgrades include but not limited to California closets in all bedrooms, slow close drawers, slab quartz surfaces, new A/C and gas furnace, new gas fireplace insert, power-coated Alumarail deck railing, exterior deck speakers, epoxy-coated garage floor, and Hunter Douglas top-down/bottom-up blinds. All appliances included! Enjoy the incredible scenery from home while taking advantage of the convenient location just minutes from the Dry Canyon Trail System access, Downtown Redmond, local restaurants, shopping and Hwy 97 for an easy trip to Bend. With stunning views, modern updates, RV parking, large shed for storage, and access to everything Central Oregon has to offer, this home is a must-see!
Property Features
Property Type: Residential - Single Family
Cooling: Central Air
Fenced: Yes
Garage: 1
Heating: Forced Air, Natural Gas
Home Style: Ranch
Lot Size: 0.57 Acres
Roof Type: Composition
Stories: 1.0
Taxes: $4,958
Year Built: 1962
Feature Descriptions
Exterior: Frame
Security: yes
Sewer: Public Sewer
Special View Info: Cascade Mountains, Mountain(s), Pond, Territorial
Local Schools
High School: Ridgeview
Middle School: Obsidian
Elementary School: M A Lynch
Listed By / Shown By
Listed By
Agency Name: Keller Williams Premier Partners
Shown By
Agent Name: Keith Petersen
Agent Phone: Cell: (541) 815-0906
Agency Title: CENTURY 21 North Homes Realty

Estimate Your Payment
Estimated Payment
$ 2,162.64 per month $1,546.77 Principal & Interest $413.17 Property Tax $202.71 Homeowner's Insurance
1233 SW Canyon Drive | MLS# 220230142
This single family home located at 1233 SW Canyon Drive, Redmond, OR 97756 is currently listed for sale with an asking price of $695,000. This property was built in 1962 and has 3 bedrooms and 2 full baths with 1604 sq. ft. SW Canyon Drive is located in the Canyon View subdivision. Search Canyon View real estate on kpetersen.isellsunriver.com today.